


Top-tier Architectural Visualization Services for Architects and Real Estate Developers
We create
breathtaking visual
representations of
architectural concepts
that effectively
communicate with
your target audience
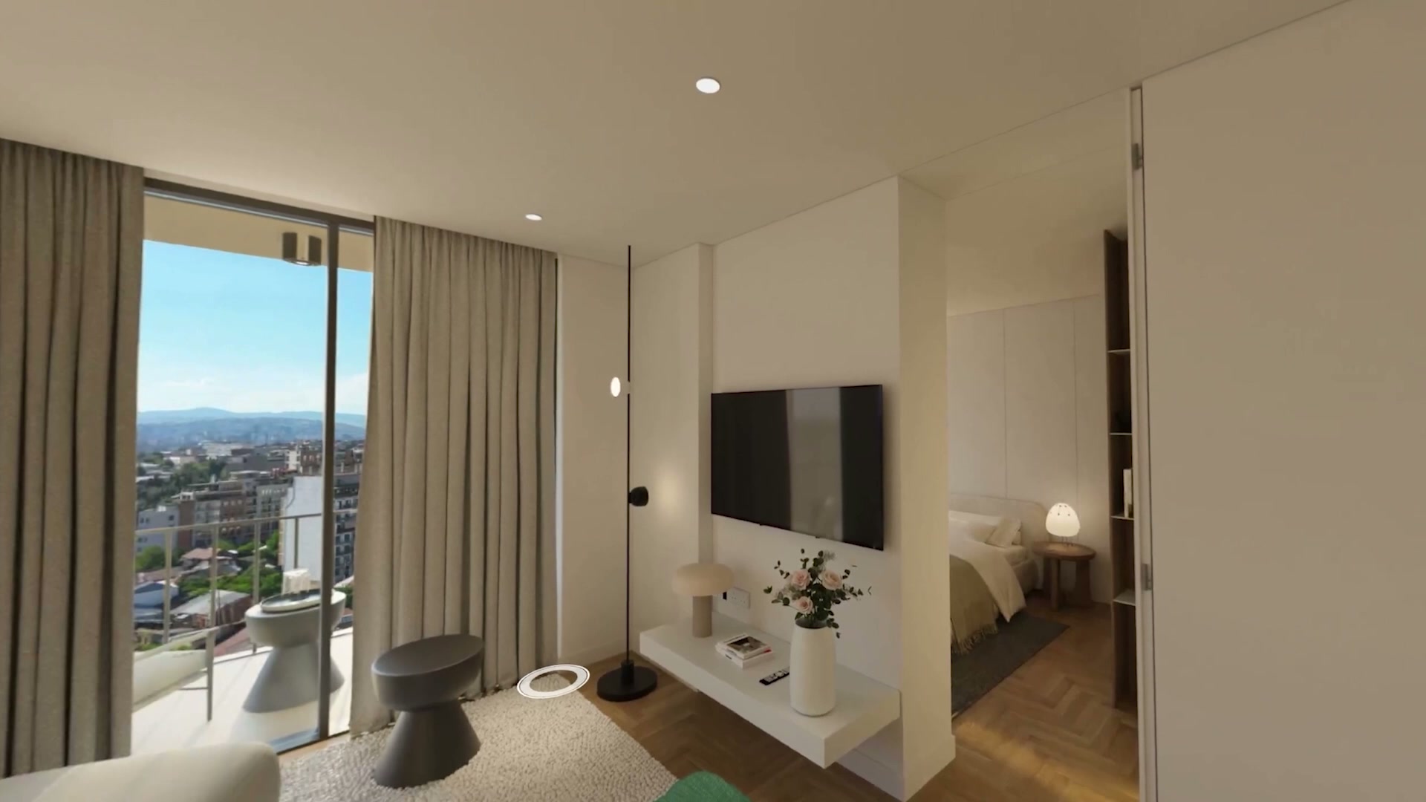
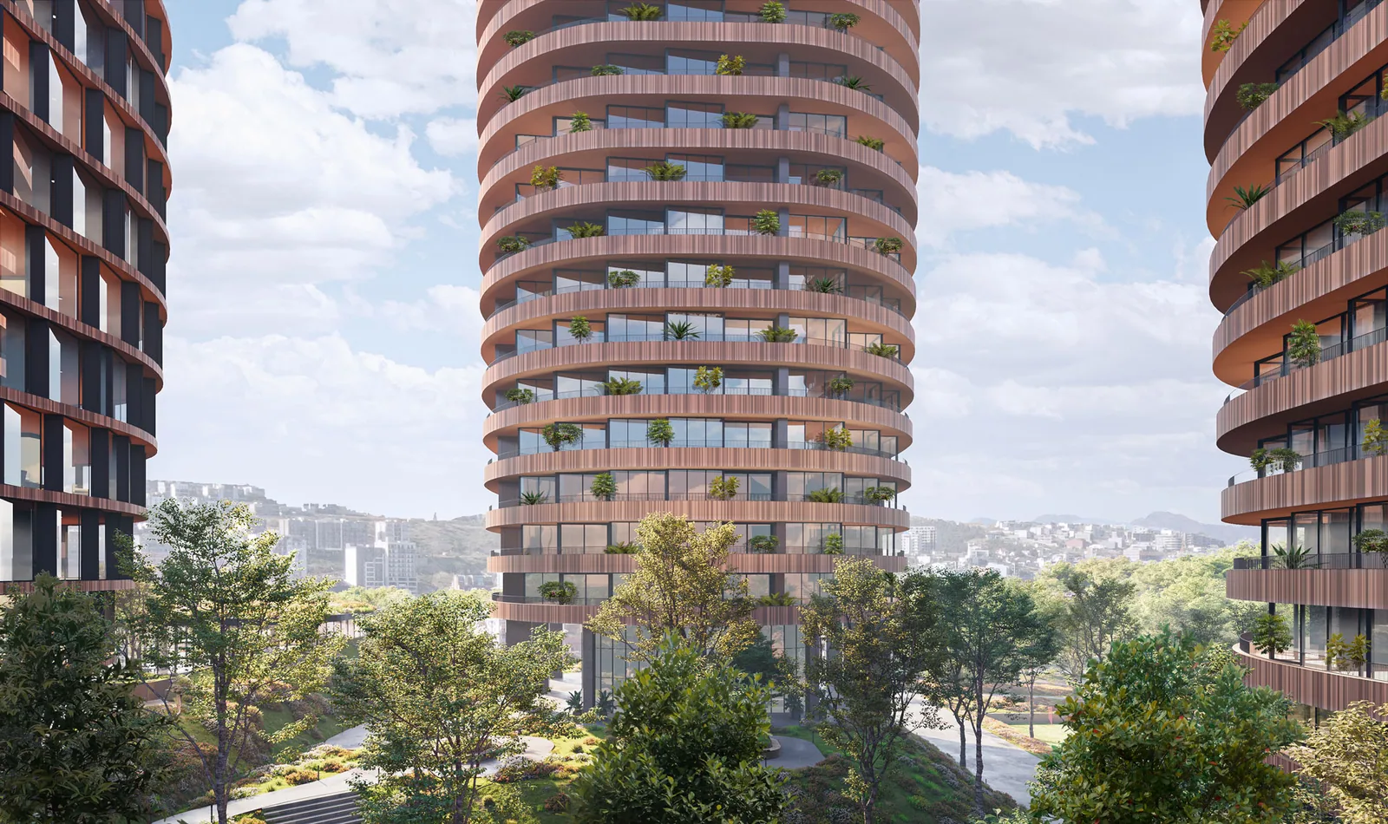
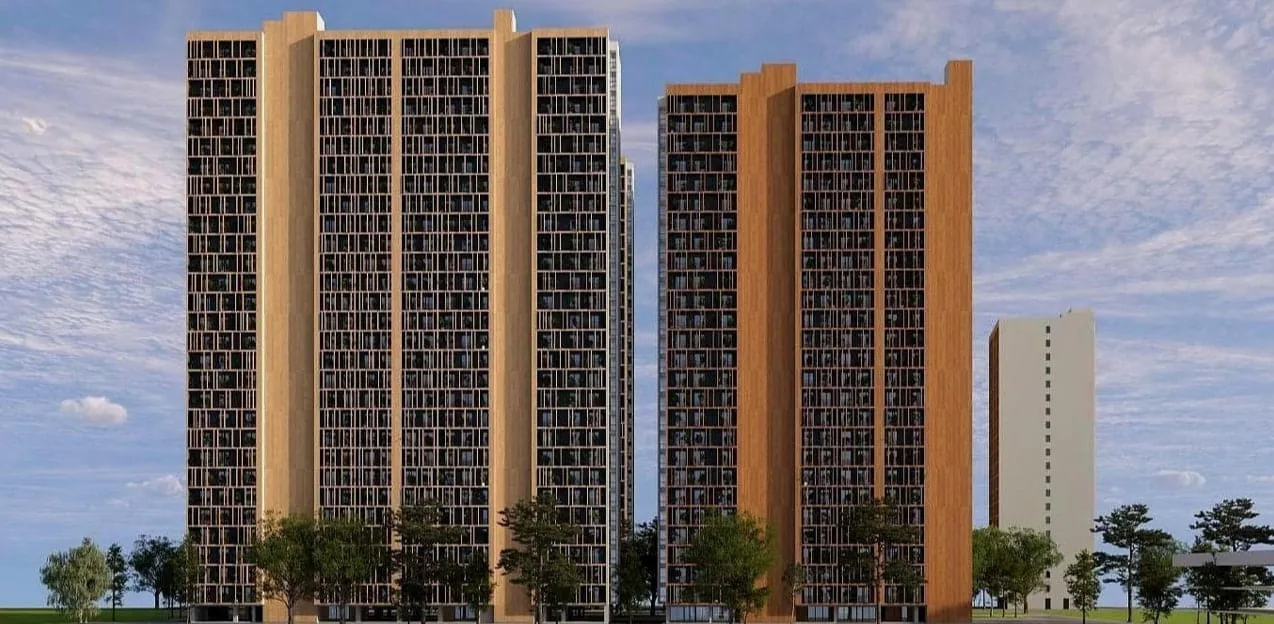
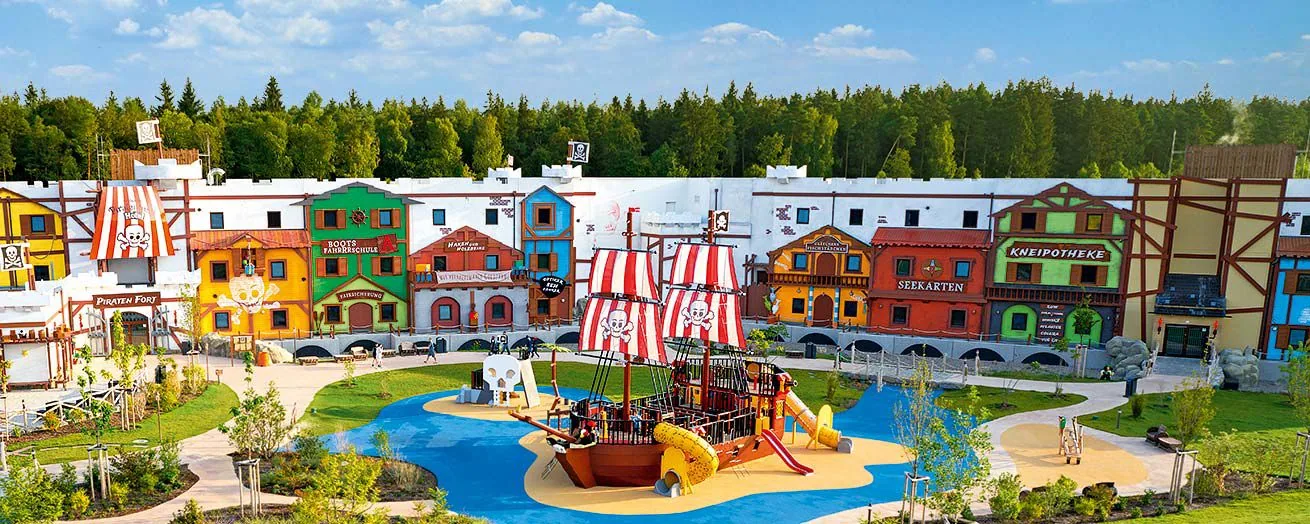
Selected Works of
Our 3D Rendering Company

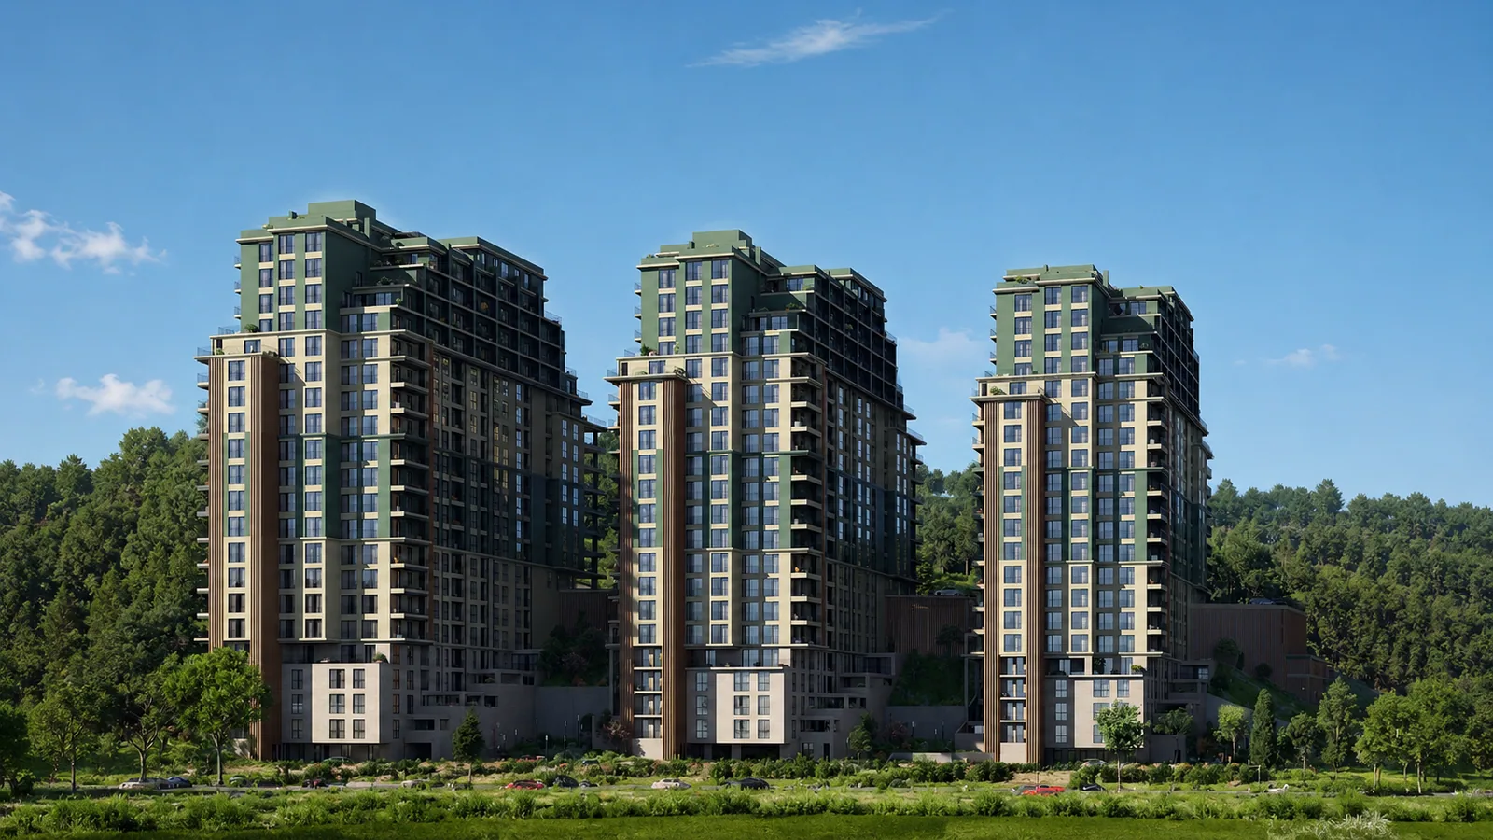
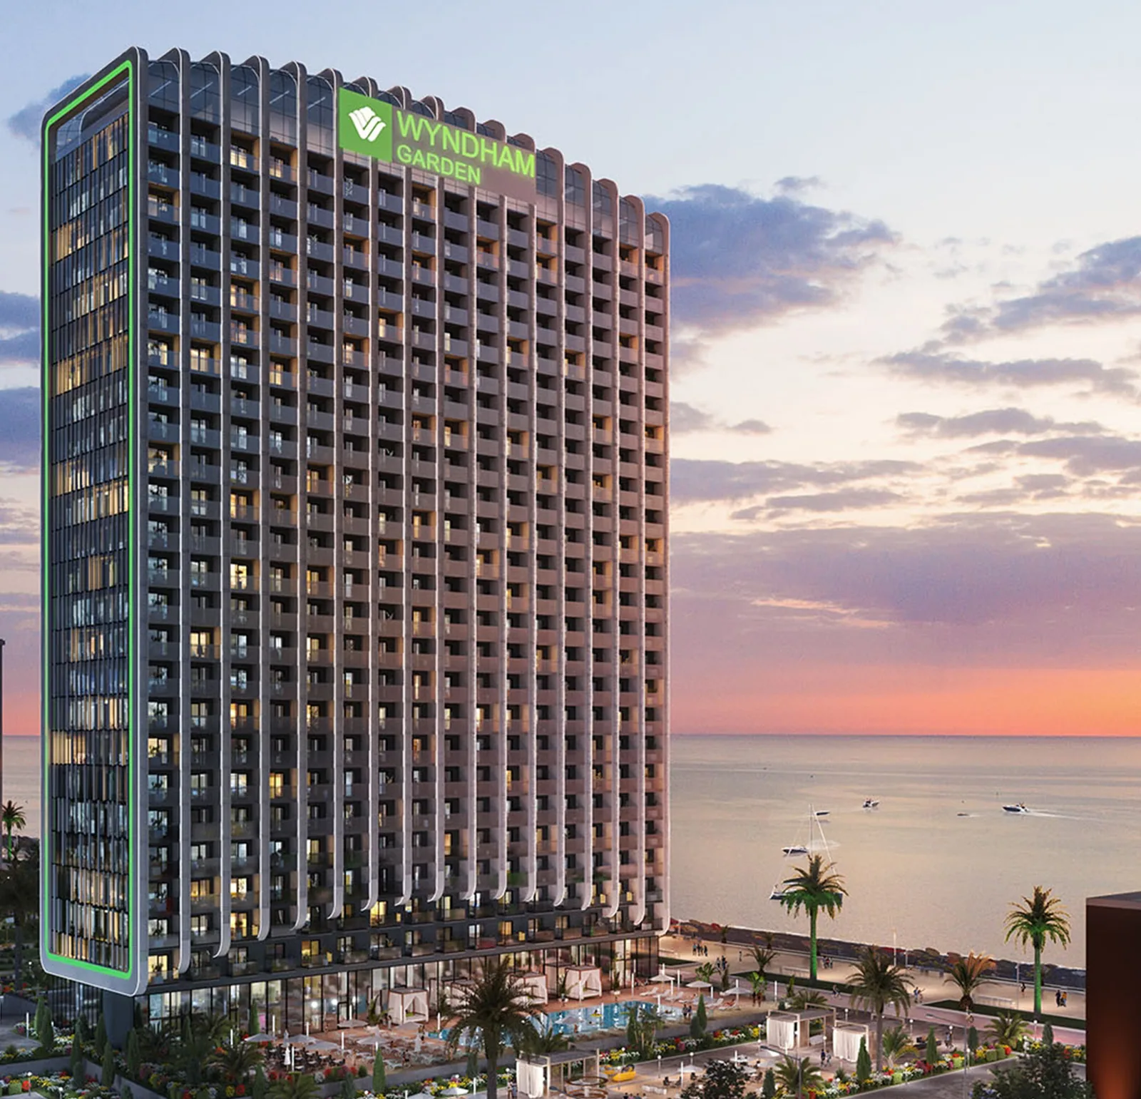


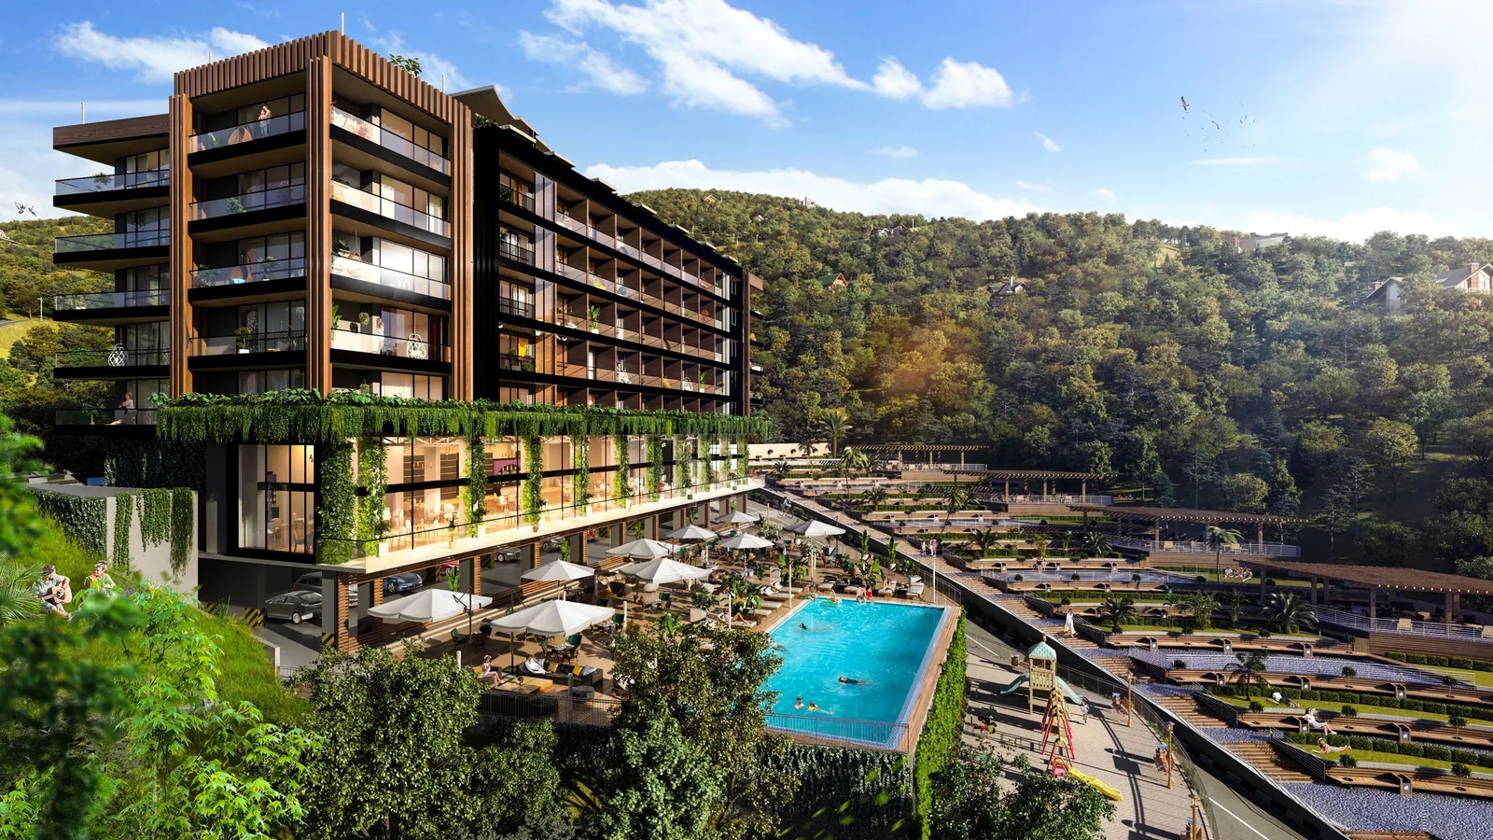
Want to find inspiration
for your next project?
Why Partner with Our 3D Architectural Visualization Studio
As an architectural rendering company, we run each engagement with a clear structure and steady communication from kickoff to final delivery. Here’s how we keep projects logical and predictable:
01
Inputs & Interpretation
We start by gathering architectural plans and BIM data. Architecture-trained artists interpret these materials to align design intent with visual output.
02
Execution Framework
A dedicated project manager coordinates milestones, feedback windows, and approvals so every stakeholder knows what’s next.
03
Technology & Capacity
Our rendering business with licensed architectural rendering software, combined with modern technology, is a powerful tool that sustains consistent output across time zones and teams.
04
Quality Assurance
A single visual standard—color, materials, lighting, and composition—is applied across all views to ensure top tier quality on routine work and more complex projects.
05
Delivery & Documentation
We maintain predictable schedules, track decisions, and package assets cleanly for final delivery and downstream use.
06
The result:
fewer RFIs, less rework, faster approvals—and smoother contract signups.
Our team is dedicated to building
strong, long-lasting relationships with our partners.























ხშირად დასმული კითხვები
What is 3D architectural rendering?
It’s the translation of architectural drawings (plans, sections, elevations) into visuals that explain a proposed architectural design. With 3d architectural visualization rendering, teams present architectural spaces with a clear representation that helps stakeholders understand intent. Immersive virtual experiences place ideas in real life environments for a better understanding of context. Use photorealistic visualizations for hero imagery; in separate sets, realistic renderings support option studies and value engineering, giving reviewers a powerful tool during approvals.
How long does the 3D rendering process take?
Timelines depend on scope, the detail required, and whether you’re tackling complex projects or more complex projects. Typical stills have a short turnaround time; animated or multi-building packages take longer. A specific project with clear project requirements moves faster when the pipeline uses architectural rendering software, modern technology, and powerful tools inside a mature rendering business.
How much does 3D rendering cost?
The cost of architectural 3d rendering services varies widely based on project size, complexity, and the required CGI quality. Prices generally range from a few hundred to several thousand dollars, so discussing your budget with a 3D rendering studio can help you find a cost-effective solution. Timelines depend on scope, the detail required, and whether you’re tackling complex projects or more complex projects. Typical stills have a short turnaround time; animated or multi-building packages take longer. A specific project with clear project requirements moves faster when the pipeline uses architectural rendering software, modern technology, and powerful tools inside a mature rendering business.
What are the types of 3D rendering?
Types of 3D rendering include static architectural renders, animations, 3D floor plans, and virtual tours. Each type serves a unique purpose, from presenting the overall design to showcasing the building's interior layout and functionality.
In practice, teams mix formats to create dynamic visual representations of architectural designs and interior spaces: 3D floor plans clarify room layouts and furniture placement, while animations and virtual tours provide increasingly popular, photorealistic renderings that preview flow, lighting, and the overall aesthetic appeal.
What are the advantages of 3D rendering services?
The advantages of 3D rendering services include improved client communication, clear design visualization, and the ability to make informed decisions early in the design process. These benefits lead to greater client satisfaction and a smoother, more efficient workflow for architects and designers, because they support effective communication of design intent, allowing them to test options against budget constraints, compare higher quality finishes, and present concepts in ways that resonate with prospective buyers. It plays a crucial role in the project's success and elevates the overall aesthetic appeal of the proposal.
What is a rendering company?
A rendering company specializes in creating 3D architectural visualizations for clients, such as architects, designers, and real estate developers. These companies use advanced technology and skilled artists to deliver high-quality architectural renders tailored to each project's unique needs. Beyond images, a capable studio produces dynamic visual representations for both architectural designs and interior spaces, along with marketing materials that translate complex ideas into clear visuals for stakeholders.
Who are the clients of a 3D architectural rendering company?
Clients of a 3D architectural visualization company typically include architects, real estate developers, construction companies, and design professionals. These stakeholders rely on realistic visualizations to effectively showcase their projects to investors and potential buyers, enhancing both communication and design understanding.
How to choose the right 3D render studio?
When choosing a 3D render studio, consider factors like portfolio quality, industry experience, client reviews, and the range of 3D visualization services offered. Ensure the studio can meet your specific needs and maintain clear communication throughout the process. Look for evidence of photorealistic renderings, a process that surfaces design intent early, and references confirming effective communication. Check how the team manages budget constraints while still delivering higher quality outcomes, especially for formats that are increasingly popular, such as virtual tours and interactive previews of interior spaces.
Which regions and countries do you serve with your 3D rendering services?
We work with clients internationally and support architectural and development projects across multiple regions. Our services are regularly used in the , , and throughout Europe, as well as in the Middle East, including Saudi Arabia. We are experienced in collaborating across time zones and adapting visual output to regional design standards, planning requirements, and presentation expectations. This allows us to support projects at different stages, from early concept studies to marketing and approval-focused visualizations, regardless of location.