ჩვენი სერვისები
Professional 3D Architectural Rendering Services
Our 3D architectural visualization rendering creates realistic and engaging project presentations. We provide architectural rendering services tailored to residential and commercial developments. Deliver your vision with confidence.
Proposed architectural design
CGI ვირტუალური ტური
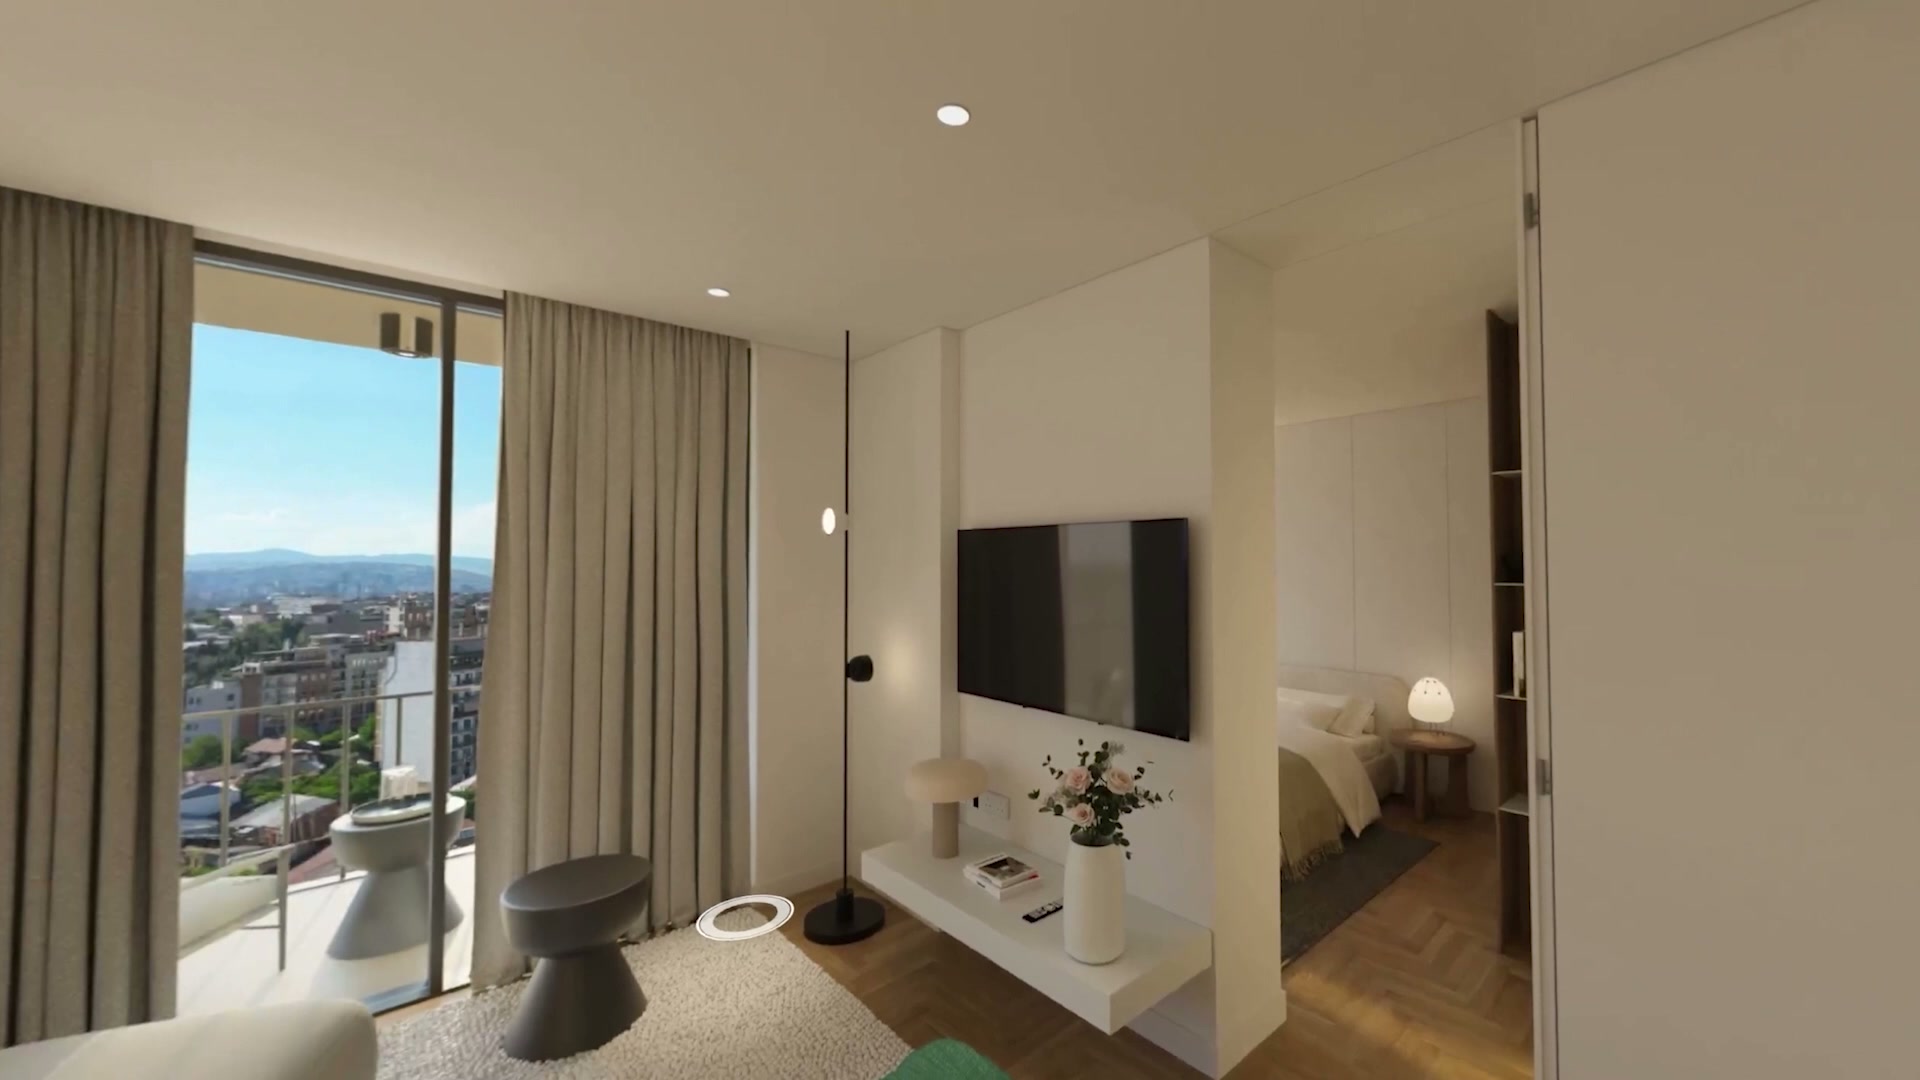
Immersive tours support real estate agents and sales teams with measured scenes and intuitive hotspots. Wayfinding, aerial view jump points, and room notes provide a clear representation of layouts. Strong client feedback loops accelerate decisions and keep the path to a defined final outcome on track.
LiDAR ვირტუალური ტური
A 3D floor plan is a visualization that shows a layout and key construction elements, serving as a reliable guide for builders and contractors throughout the process. The top-down, spatial view delivers immediate comprehension of the space: room relationships, circulation, and movement scenarios are clear at a glance.
ექსტერიერის რენდერი
Fisheye specializes in building renderings that make a strong first impression of future architectural spaces. Based on architectural drawings, we develop facades, materials, and key design elements to present each project with clarity and impact.
In addition to the main set of renderings, we prepare tailored collections for specific purposes — investor presentations and property listings. These include carefully selected angles such as context shots, aerial perspectives, and bird’s-eye views, ensuring the project is communicated clearly to potential customers and real estate agents.
In addition to the main set of renderings, we prepare tailored collections for specific purposes — investor presentations and property listings. These include carefully selected angles such as context shots, aerial perspectives, and bird’s-eye views, ensuring the project is communicated clearly to potential customers and real estate agents.
ინტერიერის რენდერი
When it comes to interior design, every detail makes an impact. The right lighting scheme and decorations in the right places are the hallmarks of visual perfection. Our pipeline supports architects and interior designers with architectural rendering software and modern technology built around detailed plans and references. Teams find inspiration, explore design ideas, and reach a better understanding before construction begins. Deliverables include high-resolution renderings for print, where material accuracy drives decisions, and compile final renderings that match the target final product.
ანიმირებული რენდერი
Motion assets create virtual experiences that explain circulation, materials, and light. Partnering with our architectural rendering studio gives access to cinematic previews that achieve stunning visualizations for pitches. When working at scale, it’s essential to collaborate with leading architectural rendering firms to secure stunning results on tight schedules. Each sequence works as a powerful tool that helps stakeholders understand options such as energy efficiency strategies or construction process phasing inside real life environments, building an emotional connection to the future project